When asking what industries use prefab buildings the most, the answer is rarely limited to one sector. Healthcare, education, construction, logistics, hospitality, retail, and emergency housing all use prefabricated systems. Their reasons differ, however. A hospital may need clean operating rooms quickly, while a warehouse may require durable space near a busy transport route.
Mark Farmer, author of Modernise or Die, has cautioned that “MMC is not a silver bullet.” This warning matters. Prefabrication can reduce site waste, shorten installation time, and improve quality control. It cannot solve poor planning, weak design coordination, or unsuitable site conditions. A factory-built classroom still needs safe transportation, utility connections, and careful ground preparation.
Look beyond impressive project photos.
The strongest demand often appears where schedules are tight and building repetition is valuable. Schools may order standardized classrooms. Hotels can repeat bedroom modules across several floors. Data centers and industrial facilities may depend on controlled production environments and predictable installation. Residential developers also use prefab components when labor shortages affect project delivery.
Yet the choice is not automatic. Local climate, transport limits, fire requirements, maintenance access, and available suppliers can change the calculation. A compact bathroom module may fit easily through a factory gate but fail on a narrow urban street. That practical detail is easy to miss.
This guide examines five ways to identify the industries using prefab buildings most frequently. It considers project speed, cost pressure, repeatable designs, workforce needs, and operational demands. The conclusions are useful, but not perfect. Industry patterns change, and each project deserves a fresh assessment.
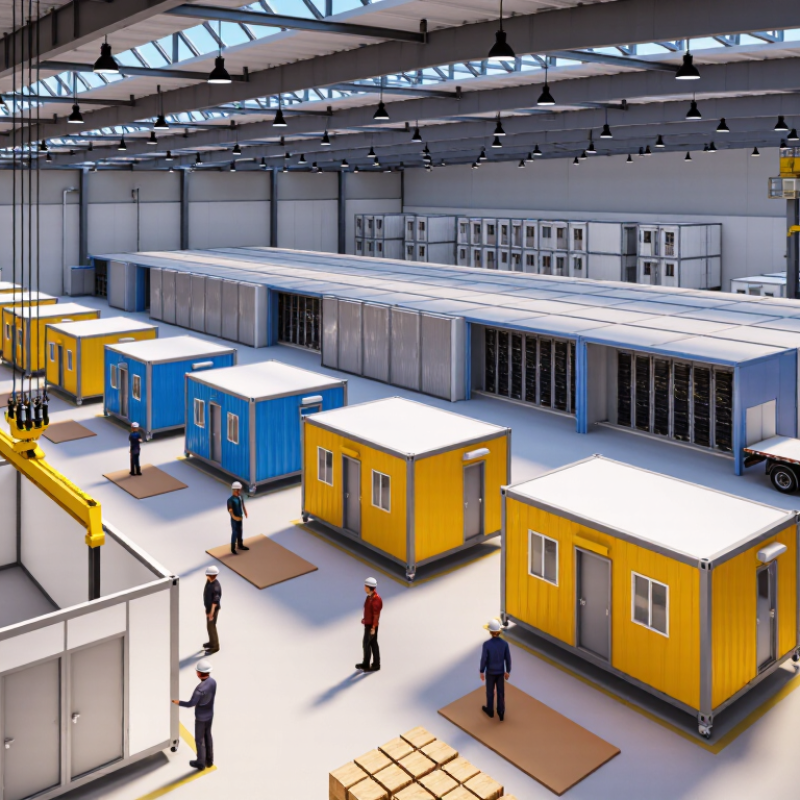
Prefab buildings are structures made partly or largely in a controlled factory, then transported for assembly.
Workers build wall panels, floor sections, roof units, and service modules indoors. This process reduces weather delays and improves measurement consistency. Not always faster. Transport limits module size, while local permits still affect the schedule.
To understand how prefab works, picture a classroom assembled from coordinated parts. Designers plan the layout digitally and coordinate plumbing, electrical routes, and structural connections.
Factory crews install insulation, windows, wiring, and finishes according to approved drawings. Inspectors check tolerances, moisture protection, and fire-safety details before shipment.
On site, cranes place modules, or crews connect panels onto prepared foundations. Workers then connect utilities, seal joints, and test each system.
Small errors travel.
Industries with repeated spaces often use prefab buildings most.
Look for repeated room types.
Check whether the site accepts trucks and cranes.
Confirm local codes and utility requirements.
Compare factory quality with site conditions.
Review the schedule honestly.
A factory can be orderly.
A muddy site can still complicate everything.
Industries with repeatable layouts rely most on prefabricated construction. Healthcare is a strong example. Hospitals need patient rooms, bathrooms, and mechanical systems built to consistent standards. Education follows closely, especially when schools face crowded classrooms and short construction windows. Modular classrooms can arrive with wiring, flooring, and fixtures already installed. The 2020 Dodge Data & Analytics report found that 61% of contractors used prefabrication on at least some projects, showing that factory-built work has moved beyond temporary facilities.
Housing and hospitality also use prefab buildings extensively. Apartment bathrooms, hotel rooms, and student housing units often repeat the same dimensions. This reduces design changes and makes factory production more efficient. McKinsey’s 2019 report, Modular construction: From projects to products, estimated that modular methods could reduce project schedules by 20% to 50% and lower costs by 20%. Results vary. They depend on transportation, site access, and early design coordination.
Data centers, remote workforce camps, and infrastructure projects are additional users. These sectors value predictable installation and fewer workers exposed to difficult site conditions. A factory floor offers stable lighting, tools, and quality checks. Still, prefab is not automatically better. Tight road access can delay delivery. A poorly coordinated design can create expensive rework. That weakness matters. Industry surveys often emphasize benefits, but actual performance still needs project-level measurement.
| Rank | Industry | Relative Reliance on Prefab | Common Prefabricated Solutions | Main Reasons for Using Prefab | Typical Project Conditions | Key Evaluation Indicator |
|---|---|---|---|---|---|---|
| 1 | Healthcare | Very High | Patient rooms, operating-room modules, isolation units, bathroom pods, plant rooms, and service corridors | Strict quality control, reduced disruption at active facilities, repeatable room layouts, and faster installation | Hospitals or clinics must remain operational while capacity is expanded or renovated | Installation time, infection-control compliance, dimensional accuracy, and inspection performance |
| 2 | Education | Very High | Classrooms, administrative spaces, libraries, laboratories, washroom blocks, and temporary school buildings | Rapid response to enrollment growth, predictable budgets, reduced site work, and flexible future relocation | Schools often need additional space before a new academic term or during phased renovations | Completion before occupancy date, code compliance, classroom flexibility, and total installed cost |
| 3 | Construction, Mining, and Remote Infrastructure | Very High | Worker accommodation, offices, kitchens, ablution blocks, control rooms, security buildings, and utility enclosures | Limited local labor, difficult logistics, harsh weather, and the need to complete buildings away from major cities | Remote sites with restricted access, seasonal construction windows, or limited permanent infrastructure | Transportability, weather resistance, installation hours on site, and durability in demanding environments |
| 4 | Multifamily Residential | High | Bathroom pods, kitchens, utility cupboards, wall panels, floor cassettes, volumetric apartments, and façade elements | Repetitive floor plans, improved productivity, lower material waste, and shorter construction programs | Large developments with repeated apartment layouts and limited urban space for site storage | Number of repeated units, tolerance control, logistics planning, and reduction in on-site labor |
| 5 | Hospitality and Student Accommodation | High | Guest rooms, bathroom pods, corridors, service cores, dormitory rooms, and modular cabins | Highly repetitive room designs, speed-to-market requirements, and reduced disruption in dense or occupied locations | Projects with many standardized rooms and a commercially important opening date | Room completion rate, acoustic performance, finish quality, and delivery coordination |
| 6 | Data Centers and Technical Facilities | High | Electrical rooms, mechanical skids, cooling modules, security buildings, control rooms, and prefabricated service systems | Repeatable technical designs, factory testing, reduced site congestion, and the need for rapid capacity deployment | Projects with complex mechanical and electrical systems that can be assembled and tested off site | Factory acceptance testing, commissioning time, system integration, and uptime requirements |
| 7 | Retail, Warehousing, and Light Industrial | Moderate to High | Site offices, security booths, welfare units, mezzanine components, prefabricated plant rooms, and partition systems | Fast operational start-up, repeatable layouts, reduced site labor, and easier expansion | Facilities where supporting spaces can be standardized even when the main structure is conventionally built | Speed of fit-out, adaptability, loading requirements, and compatibility with existing services |
| 8 | Public Safety, Defense, and Emergency Response | Moderate to High | Accommodation units, medical shelters, command centers, training buildings, offices, and emergency housing | Rapid deployment, relocatability, standardized specifications, and operation in areas with damaged or insufficient facilities | Urgent capacity needs, temporary missions, disaster recovery, or geographically dispersed operations | Deployment speed, mobility, resilience, security requirements, and performance under temporary use |
5 Tips to Know Which Industries Use Prefab Buildings Most?
Comparing Prefab Applications Across Key Industry Sectors
Prefab buildings serve different needs across construction, education, healthcare, retail, and remote operations. Comparing these sectors reveals where speed, repeatable design, and controlled production matter most. In construction, prefab components can shorten project schedules and reduce material waste. Site teams often receive wall panels, frames, or complete modules ready for installation.
Education projects commonly use prefab classrooms when enrollment rises quickly. These buildings may include bright windows, acoustic panels, ventilation systems, and durable flooring. Healthcare facilities require stricter planning. Clinics need hygienic surfaces, reliable electrical systems, and layouts that support patient movement. Speed helps, but safety and inspection requirements remain central.
Retail and hospitality projects often value consistent layouts and faster openings. A small shop may need lighting, storage, and customer areas within one compact module. Remote industries, including mining support and agriculture, use prefab buildings for offices, accommodation, and equipment rooms. Transport costs become critical there. A clever design can still fail if roads cannot handle oversized loads. That detail is easy to miss.
To identify the strongest prefab users, compare five factors: project urgency, repeatable layouts, site access, labor availability, and future expansion. Education may rank high for urgency, while remote operations may rank high for transport efficiency. Healthcare can justify higher planning costs because performance matters more than simple speed. The comparison is not perfectly neat. Local climate, workforce skills, and approval procedures can change the result. Industry demand also shifts over time.
Comparing the relative prevalence of established prefabricated building applications across key industry sectors.
Healthcare, education, residential, hospitality, and industrial sectors are among the most established users of prefab buildings. Their repeated floor plans, tight construction schedules, and demand for standardized components make off-site construction especially practical.
5 Tips to Know Which Industries Use Prefab Buildings Most?
Industries prefer prefab solutions when construction speed affects revenue, safety, or public service. Warehousing, healthcare, education, and remote work sites often face tight schedules. Factory-built rooms can arrive with wiring, insulation, and fixtures partly installed. This reduces weather delays and limits crowded work areas. However, transport routes must be checked before production begins. A large module may not pass narrow roads or low bridges.
Cost control is another strong reason. Prefabrication creates repeatable tasks, clearer material quantities, and fewer unexpected site changes. It can suit hotels, worker accommodation, retail units, and temporary offices. Yet prefab is not automatically cheaper. Ground preparation, lifting equipment, permits, and delivery distance can change the final budget. Experienced project teams compare total installed cost, not the factory price alone.
Quality and flexibility also influence adoption. Controlled indoor work can improve measurement accuracy and protect materials from rain. Standard modules support future expansion when an organization expects growth. Healthcare projects may value cleanable surfaces and faster installation. Schools may need classrooms during short holiday periods. Still, standardization has limits. Highly customized designs can lose the main efficiency advantage. Before choosing prefab, teams should review climate data, local codes, maintenance access, and the building’s expected service life. Five practical checks matter: schedule pressure, site access, budget certainty, repeatable design, and future change.
Choosing the right prefab building starts with the industry’s daily pressures, not its appearance.
Construction companies often need relocatable site offices, storage units, and worker facilities. These buildings should install quickly and tolerate dust, vibration, and changing ground conditions. A fixed modular office may suit a long project, while portable units work better for short schedules.
Healthcare providers require stricter planning. Prefab clinics need hygienic surfaces, controlled ventilation, reliable power, and layouts that support patient privacy. Schools usually benefit from modular classrooms with daylight, acoustic control, and safe circulation routes. Retailers and hospitality operators may prefer attractive units with flexible interiors, efficient insulation, and simple expansion options. Small details matter here.
Manufacturers and logistics firms often choose larger clear-span structures. High ceilings, loading access, reinforced floors, and fire protection deserve careful review. In field assessments, drainage and delivery access are sometimes overlooked. That mistake becomes expensive. The cheapest building can be the wrong choice.
A climate-resistant envelope may cost more initially, but it can reduce maintenance and energy use. Local codes, site surveys, occupancy needs, and future growth should guide the decision. Prefabrication is not one solution for every industry. Performance comes from matching the building type to real working conditions.
Healthcare, education, housing, hospitality, and data centers use prefab extensively. Warehousing and remote work sites also benefit. Repeatable layouts make factory production efficient.
Hospitals need consistent patient rooms, bathrooms, ventilation, and mechanical systems. Factory work can improve measurement accuracy. Cleanable surfaces matter too.
Modular classrooms can arrive with wiring, flooring, and fixtures installed. Schools can add classrooms during short holiday periods. Crowded sites become less disruptive.
No. The factory price is only part of the budget. Ground preparation, lifting equipment, permits, and delivery distance can increase costs.
They may reduce schedules by about 20% to 50%. Results depend on early design coordination and site access. Delays still happen.
Narrow roads, low bridges, weak ground, and poor drainage can delay installation. A large module needs a clear route. This check is easy to overlook.
Clinics need hygienic finishes, controlled ventilation, reliable power, and patient privacy. Schools need daylight, acoustic control, and safe circulation routes.
They should review ceiling height, clear-span space, loading access, reinforced floors, and fire protection. Delivery access matters. Cheap choices can become expensive later.
Highly customized designs may lose the main efficiency advantage. Difficult sites can create costly rework. Standardization has limits.
Review schedule pressure, site access, budget certainty, repeatable layouts, climate, local codes, and future growth. Appearance alone is not enough. The fit may still be imperfect.
Prefab buildings are structures manufactured partly or entirely in controlled factory environments and then transported to the site for assembly. This approach can shorten construction schedules, improve quality consistency, reduce material waste, and provide greater cost predictability. To understand what industries use prefab buildings the most, it is important to examine their need for speed, flexibility, scalability, and reliable workspace solutions.
Industries that commonly benefit include construction, manufacturing, logistics, agriculture, education, healthcare, retail, and emergency services. Warehouses and distribution centers often require large, adaptable spaces, while schools and healthcare facilities may need quick expansion with minimal disruption. Agricultural operations can use specialized structures for storage, livestock, or equipment, whereas offices and retail spaces may prioritize comfort and attractive layouts. Selecting the right prefab building type depends on each industry’s purpose, location, environmental conditions, occupancy requirements, budget, and expected lifespan. With careful planning, prefabricated construction can provide a practical solution tailored to both immediate demands and future growth.

Stayvora House