How to Choose the Latest Trends in Modular Construction?

Time:2026-09-12 Author:Sienna
0%

The question “what are the latest trends in modular construction” now reaches beyond factory-built rooms and faster assembly. It concerns how buildings are designed, financed, delivered, and maintained. Current momentum is strongest around volumetric modules, panelized systems, Design for Manufacture and Assembly, BIM coordination, digital twins, robotics, and lower-carbon materials. Hybrid construction is also expanding. It combines prefabricated components with conventional site work.

McKinsey’s report, Modular Construction: From Projects to Products, estimates that industrialized construction could reduce project schedules by 20–50% and costs by up to 20% in suitable conditions. These figures are promising, not guaranteed. Site access, transport limits, design changes, and factory capacity can quickly reduce those benefits. Dodge Construction Network’s SmartMarket research also identifies growing interest in prefabrication, technology integration, and workforce efficiency across construction markets. The Modular Building Institute’s industry reporting shows continued commercial activity, especially in education, healthcare, housing, and workforce accommodation.

Mark Farmer, author of Modernise or Die, offers an important warning: “MMC is not a silver bullet.” That sentence deserves attention. The newest trend is not simply buying more modules. It is creating repeatable systems, clearer data, stronger quality controls, and earlier collaboration between architects, manufacturers, contractors, and clients. A well-coordinated factory can produce precise bathroom pods beside a live construction site. A poorly coordinated one can multiply errors.

This article examines the latest modular methods, practical technologies, measurable benefits, and unresolved limitations. The industry is advancing. It is not mature everywhere. That distinction matters.
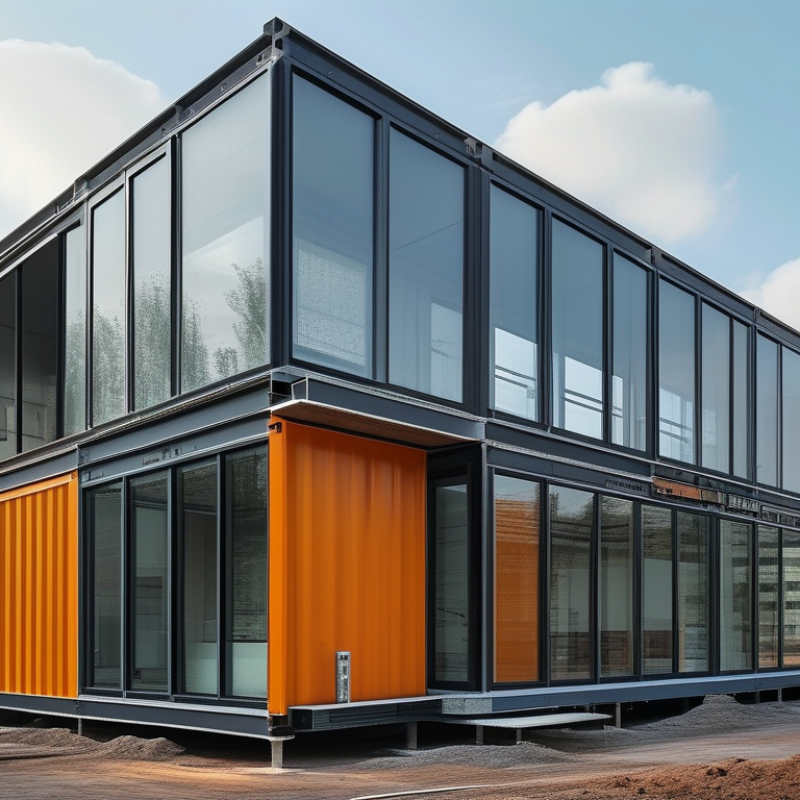
How to Choose the Latest Trends in Modular Construction?

Define Modular Construction Trends and Their Key Drivers

Modular construction trends are changes in how buildings are designed, manufactured, transported, and assembled. The method moves repetitive work into controlled factory settings. That shift can reduce weather delays, material waste, and site disruption. It does not guarantee lower costs. Local labor rates, transport distances, and design changes still matter. In practice, the latest trend is not simply “build faster.” It is the integration of digital planning, factory production, and resilient materials.

Several forces drive this development. Housing shortages increase pressure for predictable delivery and repeatable layouts. Skilled labor gaps encourage safer, more standardized tasks indoors. Tighter environmental expectations support reuse, efficient cutting, and lower-carbon materials. Digital twins and building information models also improve coordination before modules leave the factory. Yet software alone cannot fix inaccurate site measurements. A small foundation error can delay an entire installation.

Current projects increasingly use adaptable modules, hybrid structures, and components designed for disassembly. These choices can support future repairs, extensions, or relocation. Off-site quality checks provide useful records, including photographs, moisture readings, and inspection dates. Experienced teams should compare those records with on-site results, not accept them blindly. That is where professional judgment matters. Some projects still struggle with unusual shapes, long shipping routes, or limited crane access. A trend deserves attention only when it solves a real project constraint.

How to Choose the Latest Trends in Modular Construction?

Define Modular Construction Trends and Their Key Drivers

Urban growth is a major driver of modular construction. The global urban population is projected to increase from approximately 4.4 billion in 2020 to 6.7 billion by 2050, while the urbanization rate rises from 56.2% to 68.4%. These trends support demand for scalable, standardized, faster-to-deploy, and resource-efficient building systems.

Source: United Nations, World Urbanization Prospects. Values are rounded global estimates and projections.

Assess Project Needs, Site Conditions, and Construction Goals

Choosing the latest modular construction trend starts with the project, not the product. A remote clinic may need compact modules, rapid installation, and reliable insulation. An urban housing project may prioritize vertical stacking, noise control, and limited street access. Define the users, budget, schedule, and long-term maintenance needs before reviewing new systems.

Site conditions can quickly challenge attractive ideas. Check soil stability, crane access, transport routes, drainage, and available utilities. A factory-built module may save weeks, but narrow roads can erase those gains. Consult structural engineers, local contractors, and code specialists early. Their practical experience often reveals risks that digital plans overlook. Measure twice.

Tips: Create a site checklist with transport height limits, turning distances, lifting zones, weather exposure, and connection points. Compare trends by measurable value, such as installation hours, energy performance, repair access, and waste reduction. Request verified test results instead of trusting impressive claims.

Construction goals should guide the final choice. If speed matters most, select standardized modules with simple connections. If adaptability matters, consider demountable layouts and accessible service panels. If sustainability is central, examine material sourcing, embodied carbon, and future reuse. However, newer is not always better. I have seen efficient-looking designs require complicated maintenance later. A modest system can perform better when local workers understand it and replacement parts remain available. Review the design after a trial installation, because small site discoveries often deserve a serious rethink.

How to Choose the Latest Trends in Modular Construction? - Assess Project Needs, Site Conditions, and Construction Goals

Construction Trend Best Project Fit Project Need to Assess Site Condition to Verify Primary Construction Goal Relevant Measures Main Limitation or Risk
Volumetric Modular Construction Repeatable rooms, apartments, student housing, hotels, healthcare units, and workforce accommodation. High repetition, a stable room layout, a defined production schedule, and sufficient transportation access. Route clearance, bridge limits, road turning radii, crane access, ground bearing capacity, and available staging space. Shorter on-site installation time and improved production consistency. Module repetition rate, factory cycle time, delivery sequence, installation hours per module, and site rework. Transport dimensions, lifting constraints, design changes after production begins, and limited flexibility for irregular layouts.
Panelized Wall, Floor, or Roof Systems Low-rise housing, schools, offices, extensions, and projects with varied room sizes. A need for faster enclosure, moderate design variation, and local finishing or fit-out capability. Panel storage area, weather protection, crane or telehandler access, and accurate foundation dimensions. Accelerated weather-tightness while retaining more design flexibility than full volumetric modules. Enclosure duration, panel installation rate, dimensional tolerances, moisture readings, and connection inspection results. Open panels may require temporary protection, and inaccurate site dimensions can delay assembly.
Design for Manufacture and Assembly (DfMA) Projects seeking fewer unique components, repeatable connections, and efficient manufacturing or site assembly. Early design coordination, standardized details, coordinated tolerances, and a procurement strategy aligned with the design. Survey accuracy, foundation tolerances, service connection locations, access sequencing, and site measurement controls. Reduce avoidable labor, material waste, interface conflicts, and installation variability. Number of unique parts, connection types, assembly steps, design changes, and installation productivity. Late design changes can affect multiple prefabricated components and create expensive rework.
Digital Coordination and Building Information Modeling Complex projects with many disciplines, repeated units, strict approval requirements, or demanding handover information. A coordinated information standard, defined model responsibilities, reliable surveys, and trained project participants. Existing-condition data, underground services, survey control points, and reliable site connectivity for field updates. Detect clashes earlier and improve communication between design, factory, logistics, and site teams. Clash count, unresolved design issues, model approval dates, field deviations, and information delivery completeness. A model does not replace field verification; inaccurate or incomplete inputs can produce misleading coordination results.
Automated and Robotic Factory Production Large programs with stable product types, predictable demand, and sufficient production volume. High production repetition, reliable component supply, approved digital files, and a business case that supports equipment investment. The site must support consistent delivery, unloading, lifting, and installation sequences coordinated with factory output. Improve repeatability, worker safety, throughput, and quality control in controlled conditions. Cycle time, equipment utilization, first-pass quality, production stoppages, and manual handling exposure. Low-volume or highly customized projects may not justify automation, and equipment downtime can affect the schedule.
Low-Carbon and Circular Modular Design Public, residential, educational, and commercial projects with embodied-carbon, operational-energy, or adaptability targets. A defined carbon baseline, material traceability, energy-performance target, and plan for future adaptation or disassembly. Local climate, flood or heat exposure, renewable-energy potential, waste facilities, and availability of lower-carbon materials. Reduce life-cycle impacts, support reuse, and lower energy demand during operation. Embodied carbon, operational energy use, recycled or reused content, construction waste, and disassembly potential. Environmental claims require verified product data, consistent system boundaries, and whole-life assessment.
Hybrid Modular Construction Projects combining repeated modular spaces with irregular cores, basements, podiums, façades, or site-built structures. Clear responsibility for interfaces, coordinated structural movement, compatible fire and acoustic details, and staged procurement. Different foundation systems, elevation changes, restricted access, crane positions, and sequencing between site work and module delivery. Balance modular speed with architectural flexibility and site-specific structural requirements. Interface defects, tolerance checks, installation sequence adherence, schedule float, and inspection closeout time. Interfaces between construction methods are frequent sources of delay, water ingress, and coordination disputes.
Off-Site MEP Prefabrication Hospitals, laboratories, hotels, data-intensive buildings, and facilities with repeated service zones. Fully coordinated service routes, repeatable racks or corridors, access requirements, and early approvals for embedded components. Plant-room dimensions, riser locations, delivery routes, lifting access, and verified structural openings. Improve installation productivity, quality, and worker safety in congested service areas. Installation hours per rack, pressure-test results, connection defects, ceiling closure dates, and service coordination changes. Late architectural or structural changes can make prefabricated service assemblies unusable or require modification.
Design for Disassembly and Relocation Temporary accommodation, phased developments, adaptable buildings, and projects with uncertain future use. A defined future-use scenario, reversible connections, accessible service routes, and a documented component inventory. Future transport routes, storage or relocation sites, local planning conditions, and crane access for eventual removal. Extend asset usefulness and reduce demolition waste when the original site or use changes. Reusable component percentage, reversible connection count, relocation time, damage after disassembly, and recovered material value. Initial costs may increase, and future reuse depends on condition, regulations, logistics, and market demand.
Assessment note: Select a modular trend only after confirming design repetition, site access, logistics, structural and service interfaces, regulatory requirements, available skills, and measurable project goals. The measures shown are planning indicators and should be validated against project-specific drawings, surveys, specifications, and life-cycle assessments.

Compare Emerging Modular Systems, Materials, and Technologies

How to Choose the Latest Trends in Modular Construction?

Compare systems before selecting materials or technology. Volumetric modules offer rapid assembly and factory-controlled quality. Panelized systems usually provide easier transport and greater design flexibility. Hybrid construction can balance both, but interfaces often create delays. A 2019 modular construction industry report estimated potential cost savings of up to 20% and completion times 20–50% faster. These figures are not guaranteed. Site access, crane capacity, and local labor still matter.

Material choices need a carbon and durability check. Recycled steel supports repeated manufacturing cycles, while engineered timber reduces weight and can shorten installation time. Low-carbon concrete may lower embodied emissions, but its performance varies by supplier and curing method. UNEP’s 2023 Global Status Report found that buildings produced 37% of global energy-related and process emissions in 2022. That makes material data more important than attractive renderings. BIM, automated fabrication, and digital twins improve coordination, yet poor input data can simply create faster mistakes.

Tips: Test one representative module before full production. Measure transport damage, installation minutes, tolerances, and waste. Request verified environmental product declarations, fire testing, acoustic results, and maintenance records. Compare whole-life cost, not only factory price. I would also challenge optimistic schedules; weather, approvals, and utility connections can still disrupt a modular project. No system wins every site.

Evaluate Suppliers, Standards, Costs, and Long-Term Performance

How to Choose the Latest Trends in Modular Construction?

The newest modular methods are not always the best investment. Digital coordination, automated production, and lower-carbon materials can improve projects, but only under controlled conditions. Evaluate each supplier’s manufacturing history, workforce qualifications, and completed projects. Ask for photos, inspection records, delivery data, and references from similar building types.

Standards deserve close attention. Confirm compliance with local building codes, fire requirements, structural rules, and energy targets. Independent testing should support claims about insulation, moisture control, acoustic performance, and connection strength. A polished brochure is not evidence. Request factory quality procedures and clear responsibility for design changes. Small gaps matter.

Costs should include transport, lifting equipment, site preparation, installation, maintenance, and future replacement. A cheaper module may need extra weatherproofing or frequent repairs. Compare total ownership costs over twenty years, not only the purchase price. Check warranty terms carefully, including response times and excluded damage. Long-term performance depends on drainage, joints, ventilation, and access for maintenance. I would also ask how the modules can be adapted later. That question is often ignored. It should not be. Even strong evaluations can miss local weather, workforce limitations, or unusual ground conditions. A cautious pilot installation may reveal problems before they multiply.

Select and Implement the Most Suitable Modular Construction Trend

How to Choose the Latest Trends in Modular Construction?

Select and Implement the Most Suitable Modular Construction Trend

Choosing a modular construction trend starts with the project, not a fashionable headline. Study the site, budget, schedule, building use, and local approval requirements. Volumetric modules suit repeated rooms, while panelized systems offer more design flexibility. For a hospital, factory-built service walls can shorten installation and protect quality. For a small infill project, oversized modules may create difficult transport and crane demands.

Measure twice. Site access matters.

Before committing, request a pilot unit or a full-scale mock-up. Check joint tolerances, fire performance, acoustic separation, moisture control, and maintenance access. Digital coordination can reveal clashes between ducts, pipes, and structural frames before fabrication. Still, software does not replace experienced site supervision.

A minor measurement error can repeat across dozens of modules. That risk is easy to underestimate. Use documented inspections, approved drawings, and traceable material records at every stage.

Implementation works best through a staged procurement plan. Assign clear responsibilities for design changes, factory quality, transport, lifting, and final connections. Train the site crew before the first delivery arrives.

Track waste, installation hours, defects, and energy performance against the original targets. These records support reliable decisions on later projects.

I once treated speed as the main benefit; that was too narrow. Coordination and repair access mattered more than expected. Choose the trend your team can control, measure, and improve.

FAQS

How should a project team choose a modular construction system?

Start with building use, budget, schedule, users, and maintenance needs. Newer is not always better. Choose a system your team can measure, maintain, and improve.

Which modular system suits repeated rooms?

Volumetric modules work well for repeated rooms, such as clinics, dormitories, or hotel-style units. They can shorten installation when transport and crane access are reliable. However, oversized modules may create difficult street movements.

When are panelized systems a better choice?

Panelized systems offer greater design flexibility for irregular layouts or compact urban sites. They may reduce transport difficulties because panels use less road space. They can require more site assembly. Plan carefully.

What site conditions should be checked before selecting modules?

Check soil stability, road width, turning distances, crane zones, drainage, utilities, and weather exposure. Measure transport height limits. A narrow road can erase expected time savings.

What should a pilot unit or mock-up test?

Inspect joint tolerances, fire performance, acoustic separation, moisture control, and service access. Check how ducts, pipes, and structural frames meet. Small errors can repeat across many units.

How can a team control quality during implementation?

Use approved drawings, documented inspections, and traceable material records. Assign responsibilities for factory work, transport, lifting, and final connections. Digital models help, but experienced supervision still matters.

What should workers do before the first module arrives?

Train the site crew on lifting plans, connection details, safety procedures, and inspection points. Confirm tools and access routes in advance. Do not improvise under delivery pressure.

How can teams measure whether the chosen trend performs well?

Track installation hours, waste, defects, repair access, energy performance, and schedule changes. Compare results with the original targets. Speed alone is an incomplete measure.

How important are maintenance and future reuse?

Very important. Review accessible service panels, replacement parts, worker skills, and demountable layouts. A simpler system may outperform an advanced one when local repairs are easier.

Conclusion

Choosing the right modular construction trend begins with understanding what are the latest trends in modular construction and why they are gaining attention. Key developments include greater use of prefabricated building systems, low-carbon materials, digital design coordination, automated manufacturing, and adaptable modules that can be reused or reconfigured. However, no single trend suits every project. Decision-makers should first assess project goals, budget, schedule, site access, climate, transportation limits, and local construction requirements.

A practical selection process should compare available systems, materials, manufacturing methods, and technologies according to quality, flexibility, installation speed, and environmental performance. It is also important to evaluate suppliers based on technical capability, production consistency, relevant standards, cost transparency, maintenance support, and long-term durability. After reviewing these factors, teams can select the most suitable approach, test it through careful planning or a pilot phase, and implement it with clear coordination among designers, manufacturers, contractors, and building owners.

Sienna

Sienna

Sienna is a skilled marketing professional with a deep expertise in our company’s core products and services. With a passion for innovation and detail, she plays a pivotal role in crafting insightful blog posts that not only highlight the unique features of our offerings but also provide valuable......