Explore our flagship CE-certified modular units engineered for extreme structural durability, thermal efficiency, and rapid worldwide deployment.

Construction Fireproof Livable Permanence Refugee Prefabricated Tiny Modular Ural Prefab Housing
View Specifications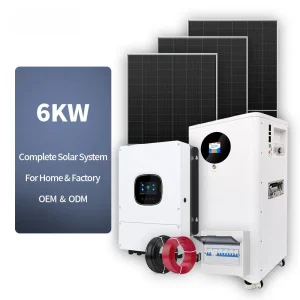
Low Maintenance Home Solution a 6kw off Grid Solar Panel System and Simple Solar Power System
View Specifications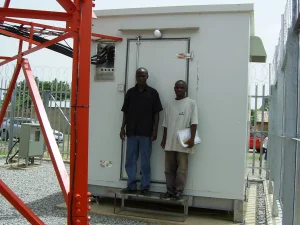
High-Quality Telecom Shelter Solutions with Custom Steel Design
View Specifications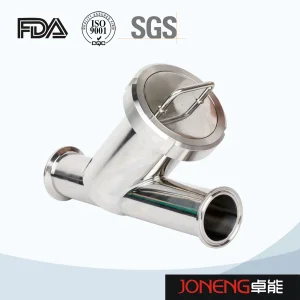
Precision-Engineered Multi-Layer Austenitic Stainless Steel Micro-Pore Sanitary Filtration Mesh System
View Specifications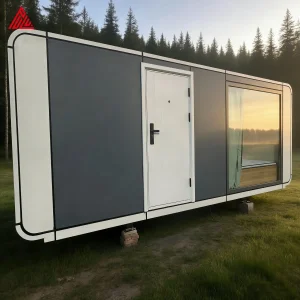
Miniature Luxury Eco-Friendly Prefabricated Container Modular Capsule Smart Home Portable Mobile Home
View Specifications
Thermal Efficient Space Capsule - SGS Tested Steel Frame Structure Price
View Specifications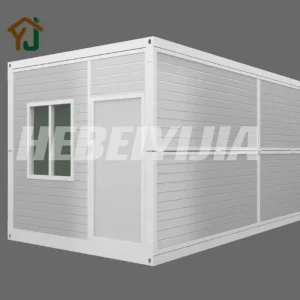
Customized Foldable and Assembled Integrated Housing by The Manufacturer, Simple Prefabricated Housing
View Specifications
Portable Restroom Solution with Shower and Washbasin Convenience
View SpecificationsAnalyzing the paradigm shift toward off-site prefabrication, structural compliance, and intelligent modular environments in modern global procurement.
Every portable workspace engineered for international deployment must satisfy strict load-bearing parameters, wind resistance up to Class 12 typhoons, and seismic resilience reaching Grade 8+ structural integrity under CE EN 1090 standards.
CE certification is not merely a label; it represents rigorous verification across the EU Machinery Directive, Low Voltage Directive (LVD), Electromagnetic Compatibility (EMC), and EN 13501-1 fire safety ratings for commercial occupancy.
Modern workspaces integrate off-grid PV solar microgrids, thermal insulation sandwich panels (PUR/PIR/Rockwool), and smart climate control, reducing operational energy consumption by over 45% compared to traditional site setups.
Information Gain Metric: Global industrial enterprises, infrastructure developers, and commercial operators require portable workspaces that bypass localized site construction delays while fully complying with international safety standards. Prefabricated modular spaces reduce total project deployment timelines by 60% and site waste by up to 80%.
Ningbo Stayvora House Co., Ltd. is a globally recognized pioneer specializing in providing comprehensive space system solutions for modern integrated cabins, mobile houses, container renovation spaces, smart communities, and digital commercial environments.
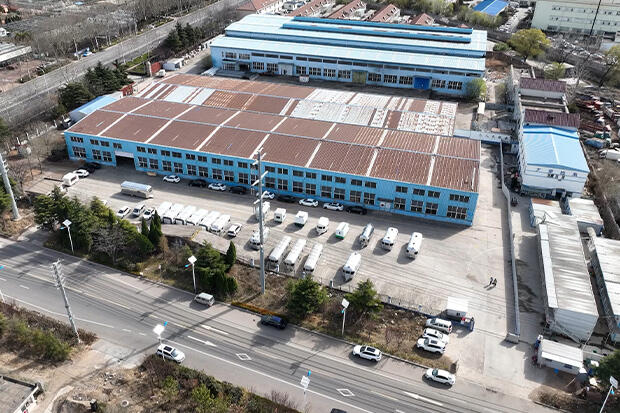
Originally established as a premier enterprise in the precision design, fabrication, and manufacturing of architectural building hardware and heavy steel structures, Stayvora brings a profound 15-year industrial foundation serving Tier-1 European and North American enterprise clients.
Capitalizing on the global demand for sustainable, resilient, and intelligent modular facilities, Stayvora expanded its core innovations in 2022 to seamlessly merge integrated architectural modules with smart home automation, IoT ecosystems, and off-grid infrastructure.
Operating under the unwavering brand philosophy of "Stylish Space, Practical Space, Comfortable Space, Green Space", Stayvora delivers certified modular solutions designed for rapid global deployment and zero-defect longevity.
Detailed architectural standards ensuring seamless municipal code approval, environmental endurance, and human safety compliance across Europe, North America, and Oceania.
| Engineering Dimension | Technical Specification Standard | Compliance & Certification Benchmark | Operational Value |
|---|---|---|---|
| Structural Framework | Hot-Dip Galvanized Q355B Steel Framing / Light Gauge Cold-Formed Steel | CE EN 1090-1 / EN 1090-2 Execution Class 2 (EXC2) | Anti-corrosion lifespan > 50 years; resists seismic forces up to Grade 8. |
| Thermal Insulation | 75mm–150mm High-Density PIR / Polyurethane / Structural Rockwool | EN 13165 Thermal Performance (U-value down to 0.18 W/m²K) | Extreme energy retention in thermal conditions ranging from -40°C to +55°C. |
| Fire Safety Rating | Non-combustible Structural Insulated Sandwich Panels (SIPs) | EN 13501-1 Class A1 / A2-s1, d0 Fire Resistance Standard | Provides 120-minute structural fire barrier protection for occupant safety. |
| Electrical Systems | Pre-wired modular conduits, IP67 Waterproof Distribution Boxes, Smart Switches | CE LVD (2014/35/EU) & EMC (2014/30/EU), IEC 60364 compliant | Plug-and-play local power connection matching EU/US/AU grid standards. |
| Fenestration & Glazing | Double/Triple Glass Argon-Filled Low-E Tempered Architectural Glass | EN 1279 Insulating Glass Units Performance Standard | Acoustic insulation up to 42 dB; solar heat coefficient regulation. |
| Waterproofing & Sealing | Continuous EPDM Synthetic Rubber Membrane + Integrated Gutter System | ISO 15838 Hydrostatic Pressure & Weatherability Standard | Zero water penetration guaranteed under torrential tropical monsoon conditions. |
How Ningbo Stayvora leverages deep-water port proximity, industrial cluster efficiency, and end-to-end quality assurance to reduce total cost of ownership (TCO).
Strategically situated in Ningbo, China—home to one of the world's largest container shipping ports—Stayvora optimizes maritime freight economics, delivering prefabricated modules direct to global destinations with minimized transit times and logistics overhead.
From raw steel processing and automated laser cutting to powder-coating production lines and IoT assembly, Stayvora maintains complete vertical control over every production tier, ensuring 100% adherence to customer design specifications.
Every portable workspace undergoes comprehensive non-destructive structural weld testing, water spray tightness verification, thermal leakage infrared imaging, and pre-shipment electrical circuit safety verification before container loading.
Engineered to operate reliably in diverse climates and commercial environments—from arctic research outposts to luxury glamping resorts.
Heavy-duty, stackable modular office containers equipped with fireproof interiors, climate control, and ergonomic workspaces designed for site engineers, project managers, and contractor headquarters.
Futuristic space capsules and Apple Cabins featured in high-end desert resorts, national parks, and coastal eco-lodges, featuring panoramic floor-to-ceiling skylights and integrated smart control modules.
Custom-shielded steel shelters designed to house sensitive telecom equipment, microgrid energy storage stations, and remote data processing units under harsh environmental conditions.
Mobile retail pop-ups, modern coffee kiosks, and digital automated convenience stores equipped with integrated security, plug-and-play wiring, and customizable architectural cladding.
Rapidly deployable foldable housing units and modular medical clinic stations capable of being assembled within 15 minutes per unit to support humanitarian operations.
Self-sustaining expandable modular dwellings equipped with 6kW solar microgrid arrays, rainwater collection, and sanitary modular restrooms with integrated showers.
The convergence of green architecture, off-grid energy storage, and automated smart spaces is reshaping global commercial real estate.
Global decarbonization mandates require construction solutions with near-zero embodied carbon. Stayvora’s 100% recyclable steel frame structure and eco-insulated panels reduce life-cycle environmental impact drastically.
Decentralized workspace autonomy is mandatory for remote operation. Pairing custom 6kW off-grid solar energy storage systems with energy-efficient HVAC units permits continuous operation without reliance on fossil-fuel generators.
Modern modular units feature integrated smart keyless access, remote environmental sensor arrays, voice-activated climate control, and digital energy monitoring for optimal user comfort and facility control.
Expert insights regarding CE compliance, structural customization, international logistics, and installation procedures for enterprise clients.
Explore our complete inventory of expandable houses, luxury space capsules, stadium structures, and high-durability mobile office shelters.
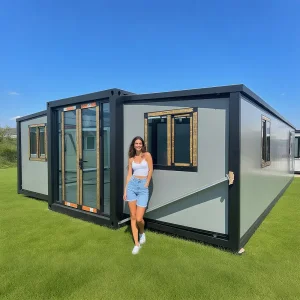
Expandable Modular House Bolt-Together System for Family Additions Tiny Foldable Container House
View Specifications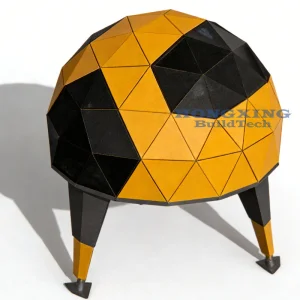
Mobile Star Capsule House Aluminum Plate Structure Prefabricated Space Capsule Cabin Electric Lift Cabin
View Specifications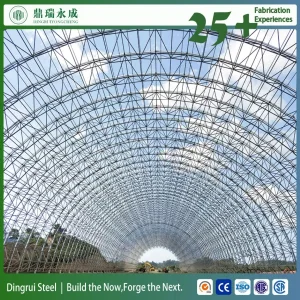
Expandable Design Modular Building Steel Structure Stadium Space Frame Building
View Specifications
Space Capsule Space Capsule House Luxury Space Capsule for Desert Glamping Base Accommodation
View Specifications
Modular Housing for Developers Large-Scale Prefab Solutions
View Specifications
Sustainable Modular Tourism Village Capsule Container House Prefabricated House
View Specifications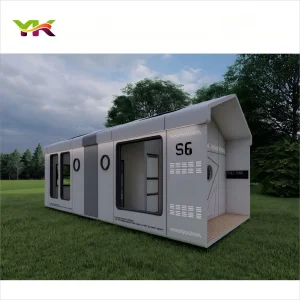
Capsule House Factory Modular Home Container House Smart Steel Structure Mobile Building
View Specifications
Durable Portable Steel Structure for Luxury Mobile Offices
View Specifications Stayvora House